
$3,600
Available - For Rent
Listing ID: W14173824
141 Speyside Drive , Oakville, L6L 5Y1, Halton
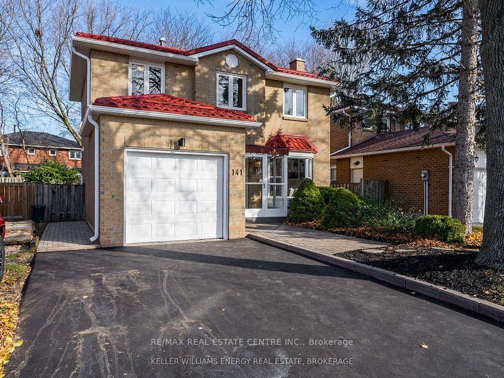
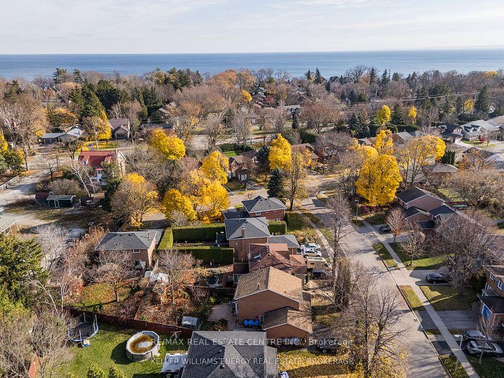
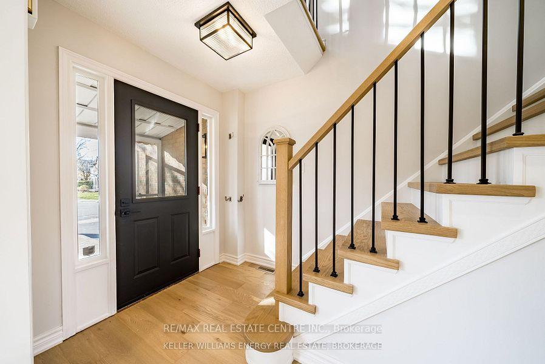
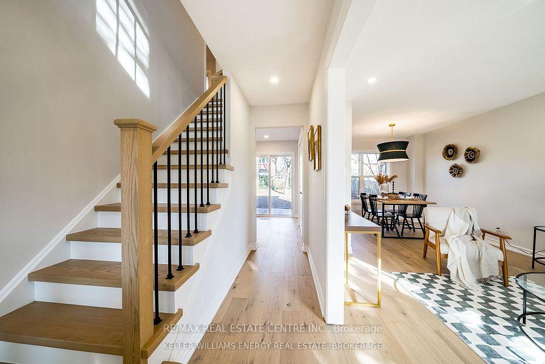
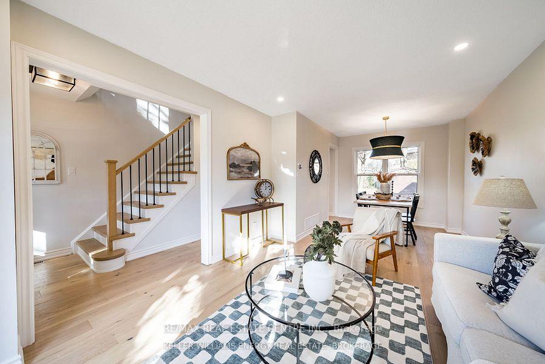
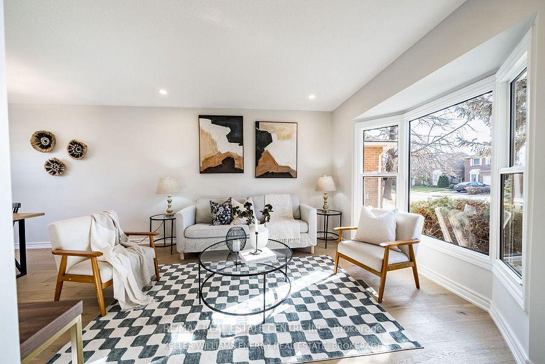
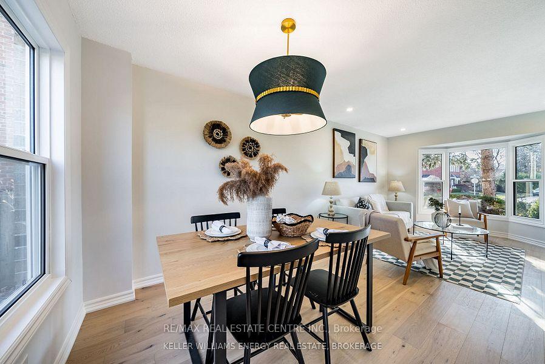
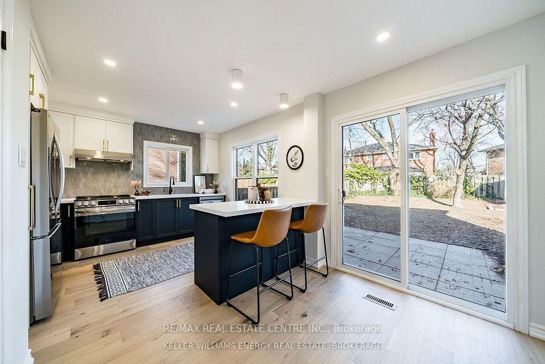
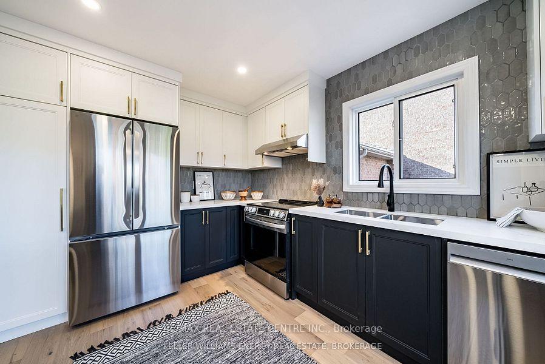
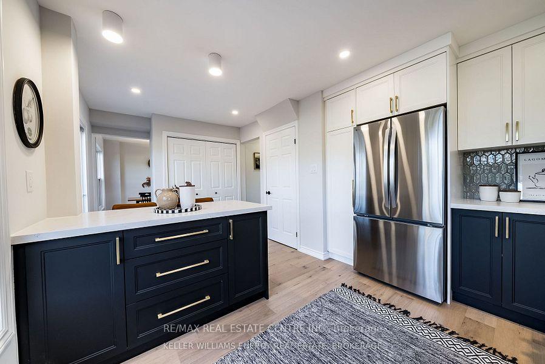
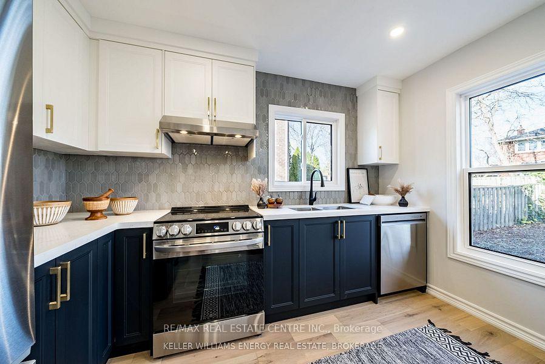
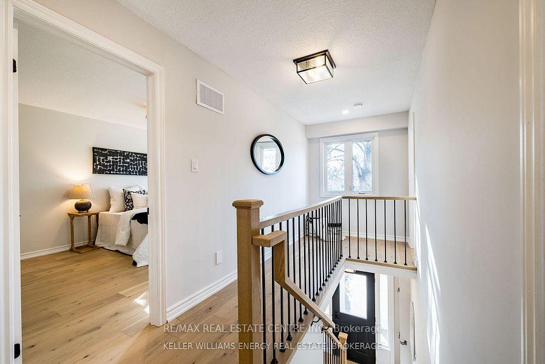
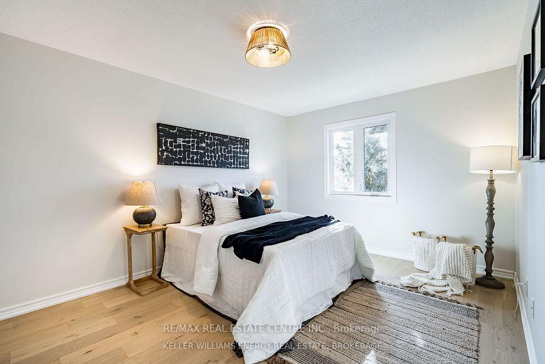
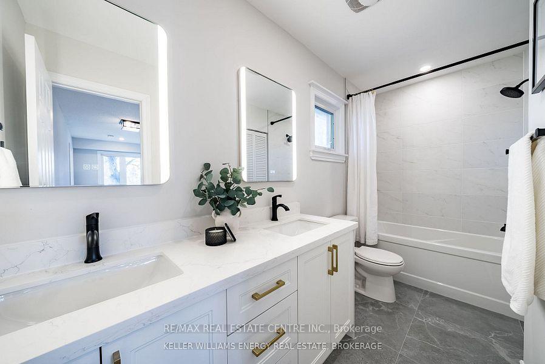
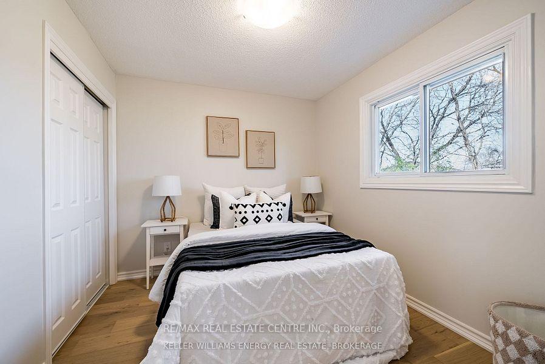
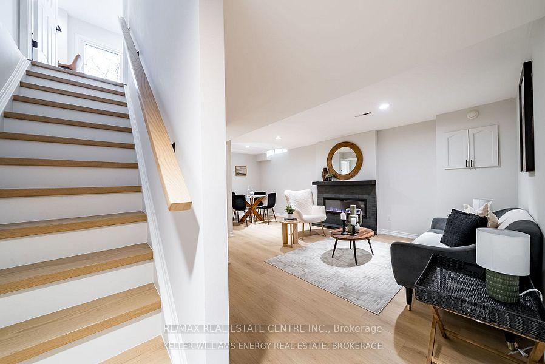
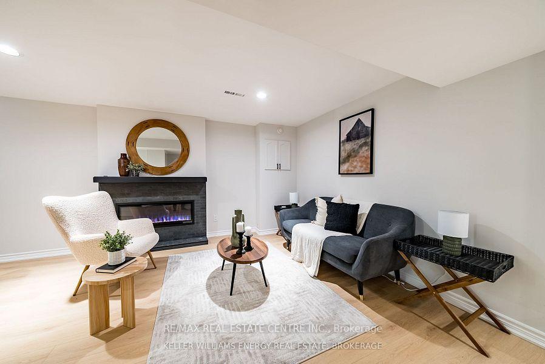

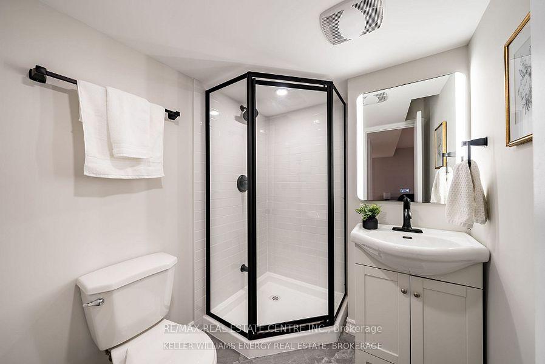
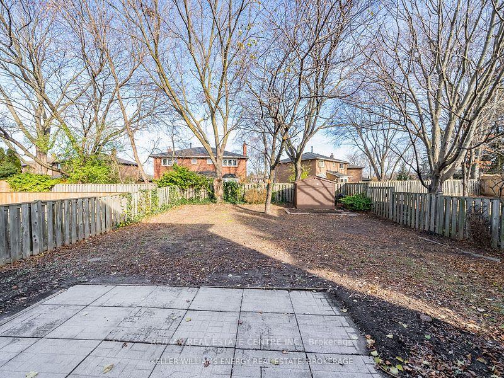
| Located on a family-friendly street in sought-after Bronte, this extensively renovated home is just minutes from the lake, harbour, trails, Shell Park, and Bronte Village. The sun-filled main floor boasts open-concept living, hardwood floors, pot lights, a formal dining area, and a stunning kitchen with quartz counters, new stainless steel appliances, and a walkout to the yard. Upstairs, you'll find three spacious bedrooms and a stylish 5-piece bath. The finished basement offers a cozy gas fireplace, a 3-piece bath, and ample space for the Family. |
| Price | $3,600 |
| Taxes: | $0.00 |
| Occupancy: | Tenant |
| Address: | 141 Speyside Drive , Oakville, L6L 5Y1, Halton |
| Directions/Cross Streets: | Lakeshore W/Chalmers |
| Rooms: | 6 |
| Rooms +: | 1 |
| Bedrooms: | 3 |
| Bedrooms +: | 0 |
| Family Room: | F |
| Basement: | Finished |
| Furnished: | Unfu |
| Level/Floor | Room | Length(ft) | Width(ft) | Descriptions | |
| Room 1 | Main | Living Ro | 10.07 | 11.02 | Hardwood Floor, Pot Lights, Bay Window |
| Room 2 | Main | Dining Ro | 8.1 | 9.02 | Hardwood Floor, Combined w/Living, Window |
| Room 3 | Main | Kitchen | 16.1 | 8.1 | Hardwood Floor, Breakfast Bar, Quartz Counter |
| Room 4 | Second | Primary B | 10.07 | 15.02 | Hardwood Floor, Walk-In Closet(s), Window |
| Room 5 | Second | Bedroom 2 | 8.1 | 10 | Hardwood Floor, Large Closet, Window |
| Room 6 | Second | Bedroom 3 | 10 | 8.1 | Hardwood Floor, Large Closet, Window |
| Room 7 | Basement | Recreatio | 20.01 | 13.09 | Vinyl Floor, Pot Lights, Gas Fireplace |
| Washroom Type | No. of Pieces | Level |
| Washroom Type 1 | 5 | |
| Washroom Type 2 | 3 | |
| Washroom Type 3 | 0 | |
| Washroom Type 4 | 0 | |
| Washroom Type 5 | 0 | |
| Washroom Type 6 | 5 | |
| Washroom Type 7 | 3 | |
| Washroom Type 8 | 0 | |
| Washroom Type 9 | 0 | |
| Washroom Type 10 | 0 | |
| Washroom Type 11 | 5 | |
| Washroom Type 12 | 3 | |
| Washroom Type 13 | 0 | |
| Washroom Type 14 | 0 | |
| Washroom Type 15 | 0 |
| Total Area: | 0.00 |
| Property Type: | Detached |
| Style: | 2-Storey |
| Exterior: | Brick |
| Garage Type: | Attached |
| (Parking/)Drive: | Private |
| Drive Parking Spaces: | 2 |
| Park #1 | |
| Parking Type: | Private |
| Park #2 | |
| Parking Type: | Private |
| Pool: | None |
| Private Entrance: | T |
| Laundry Access: | In-Suite Laun |
| Approximatly Square Footage: | 1100-1500 |
| CAC Included: | N |
| Water Included: | N |
| Cabel TV Included: | N |
| Common Elements Included: | N |
| Heat Included: | N |
| Parking Included: | Y |
| Condo Tax Included: | N |
| Building Insurance Included: | N |
| Fireplace/Stove: | Y |
| Heat Type: | Forced Air |
| Central Air Conditioning: | Central Air |
| Central Vac: | Y |
| Laundry Level: | Syste |
| Ensuite Laundry: | F |
| Sewers: | Sewer |



| Although the information displayed is believed to be accurate, no warranties or representations are made of any kind. |
| RE/MAX REAL ESTATE CENTRE INC. |
|
|

Paul Sanghera
Sales Representative
Dir:
416.877.3047
Bus:
905-333-3500
Fax:
905-333-3616
| Book Showing | Email a Friend |
Jump To:
At a Glance:
| Type: | Freehold - Detached |
| Area: | Halton |
| Municipality: | Oakville |
| Neighbourhood: | 1001 - BR Bronte |
| Style: | 2-Storey |
| Beds: | 3 |
| Baths: | 2 |
| Fireplace: | Y |
| Pool: | None |
Locatin Map:

