
$589,900
Available - For Sale
Listing ID: W13598900
49 Silverstone Drive , Toronto, M9V 3G2, Toronto
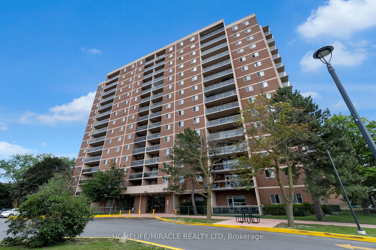


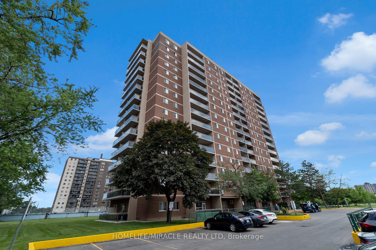
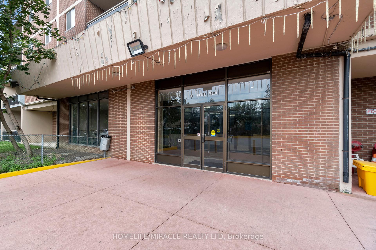


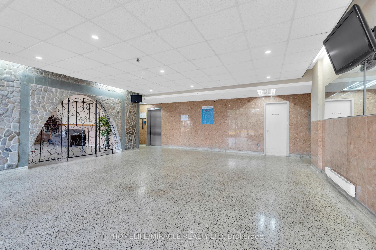

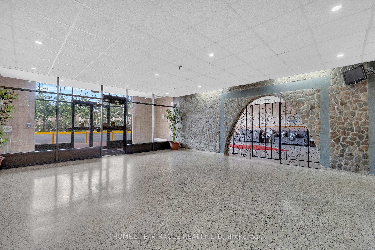
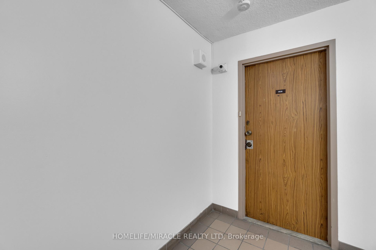


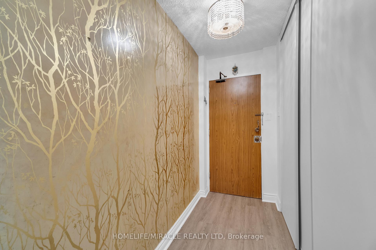
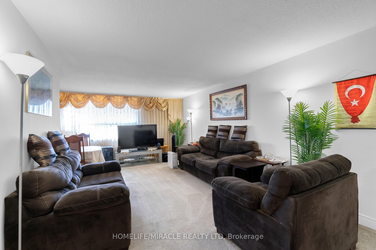


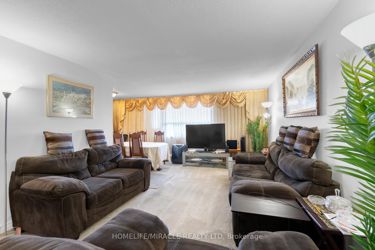
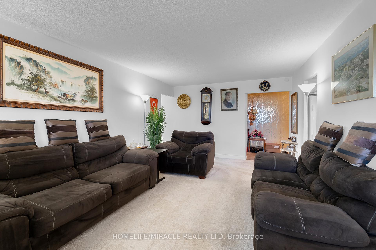


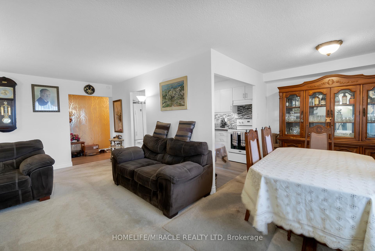
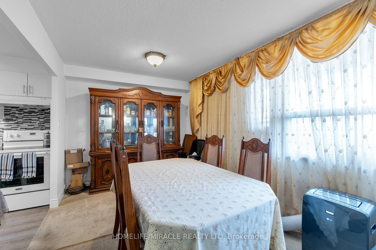


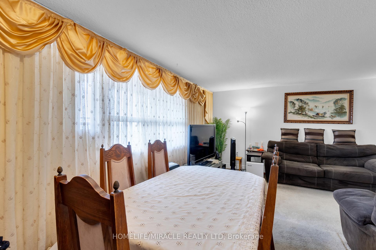
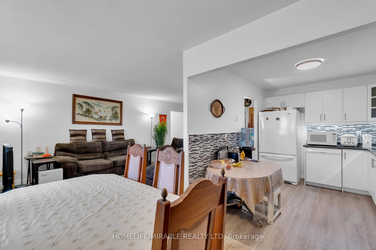

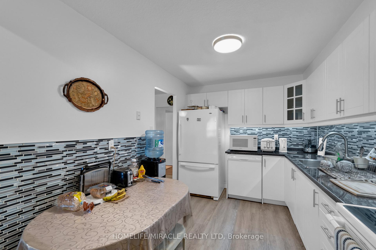


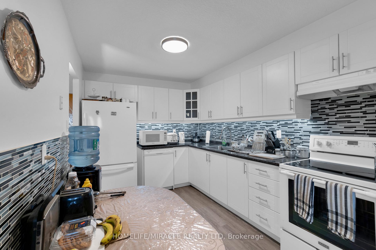
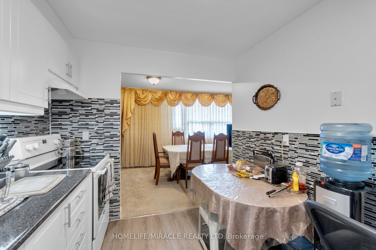


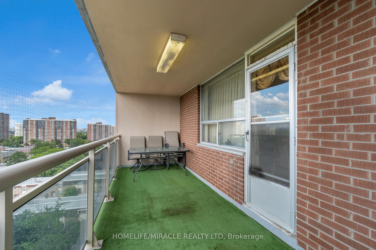
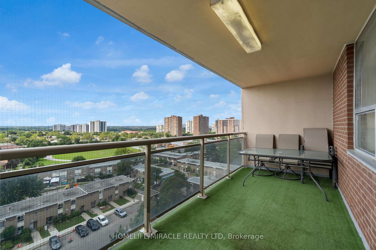

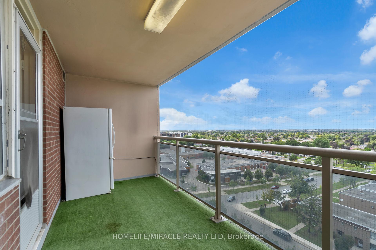

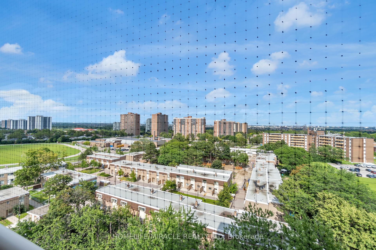


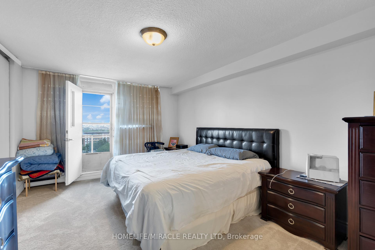

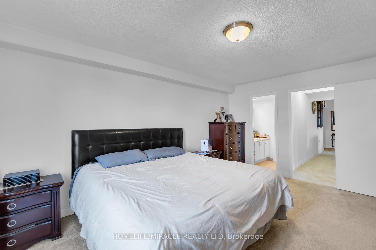
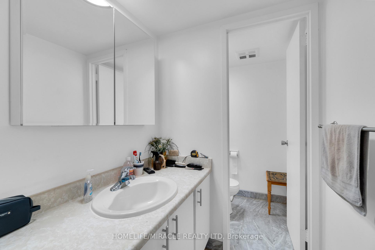

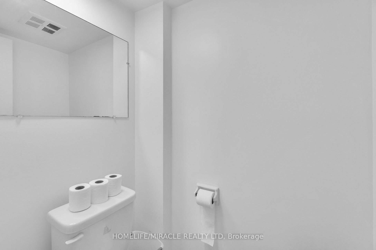



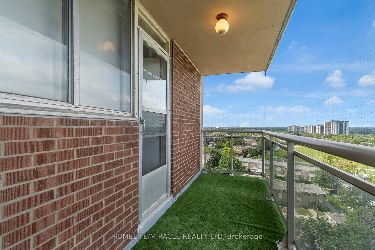

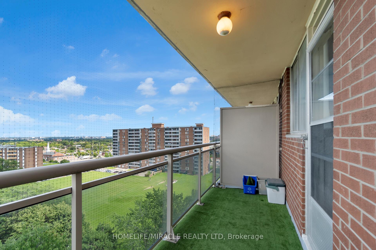


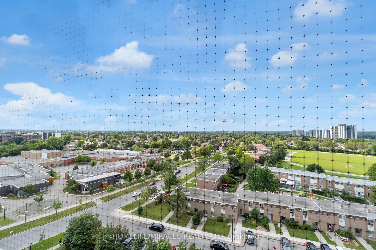
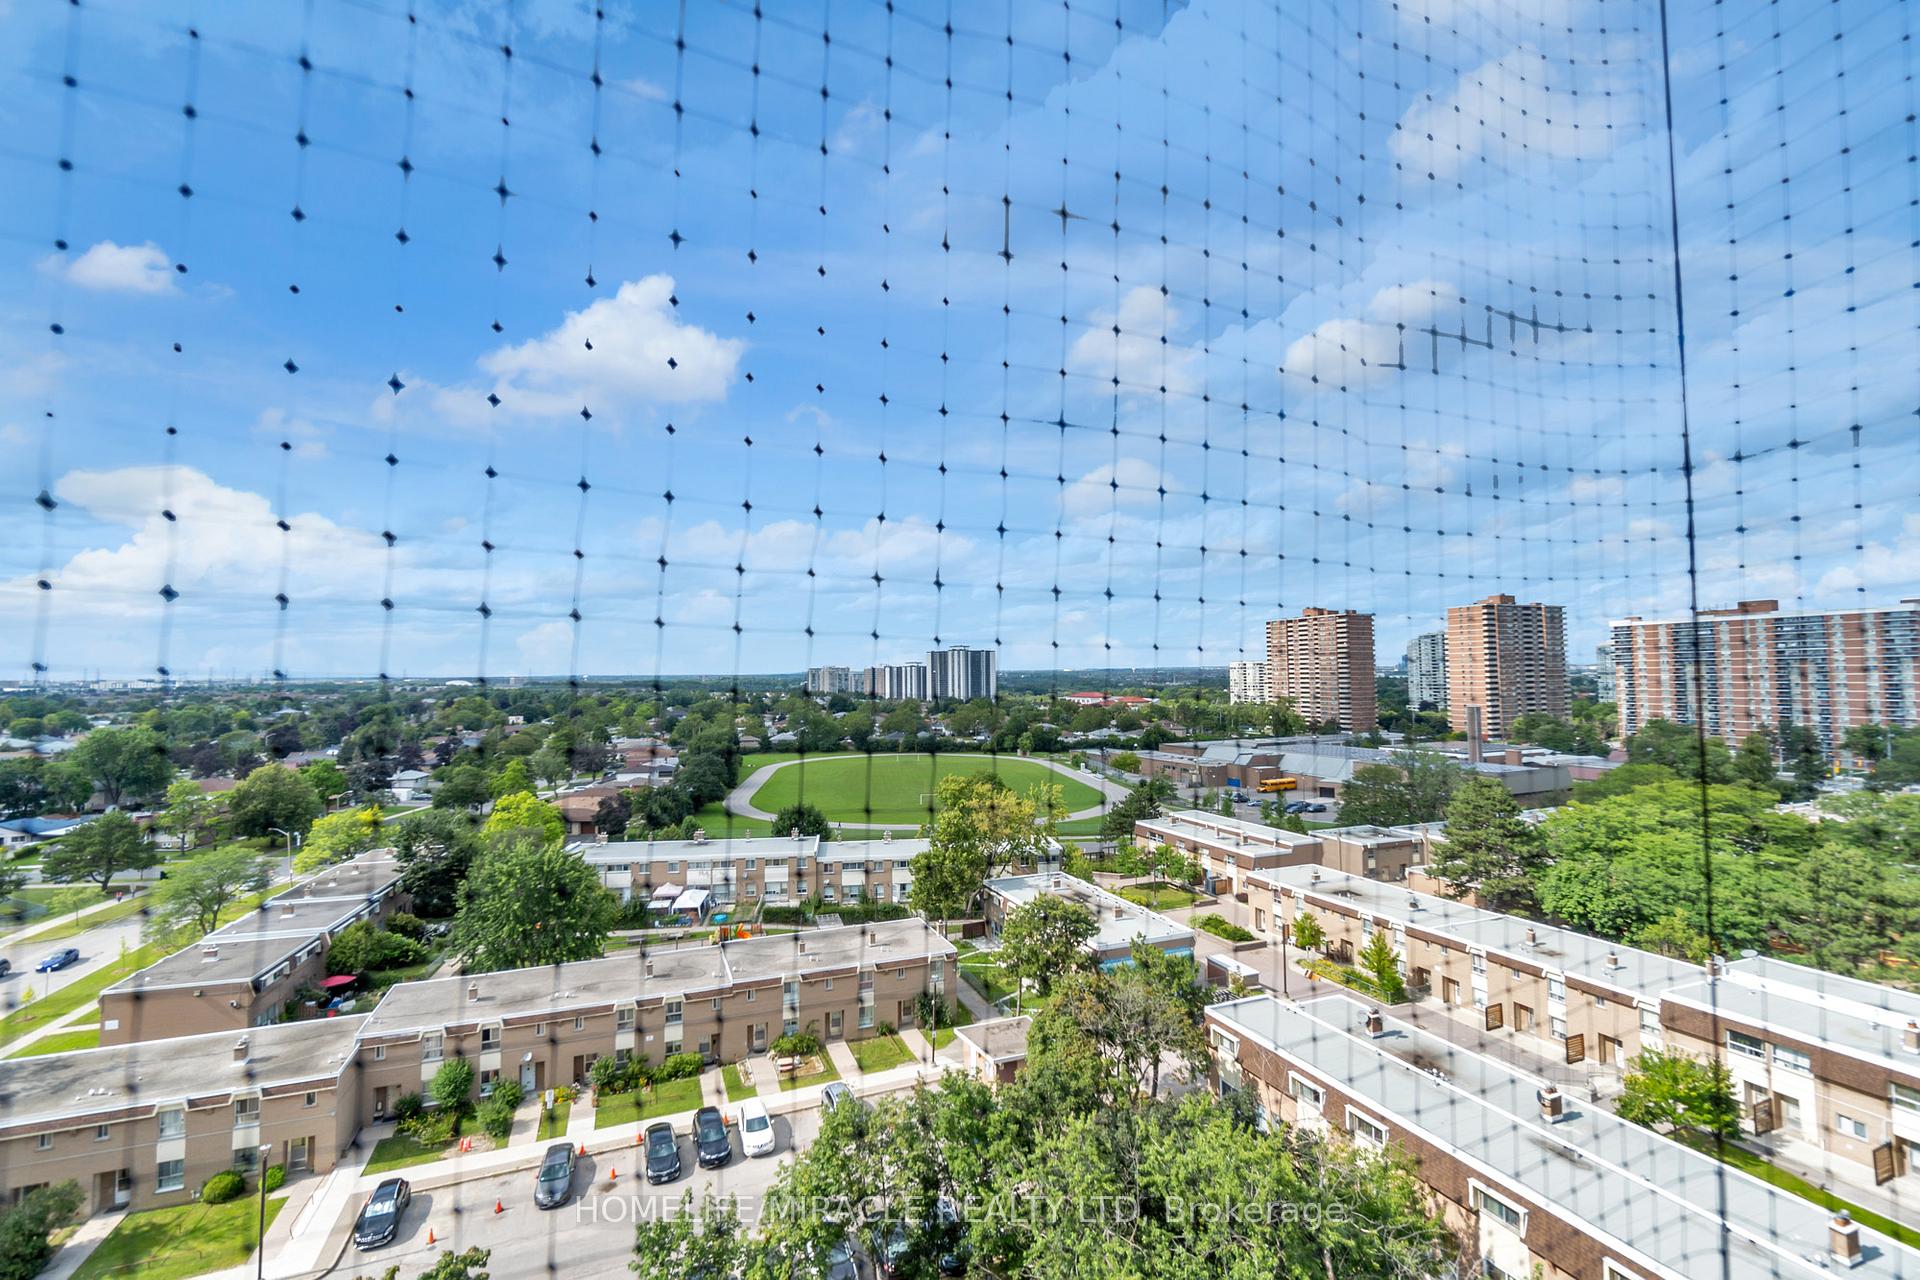


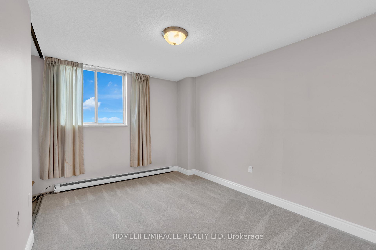
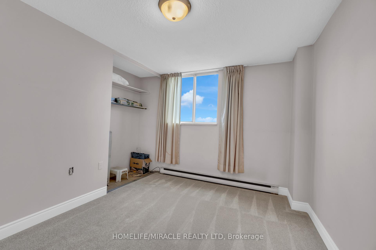


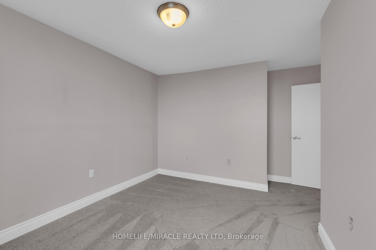


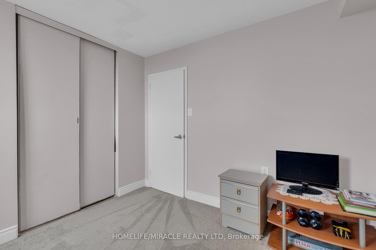
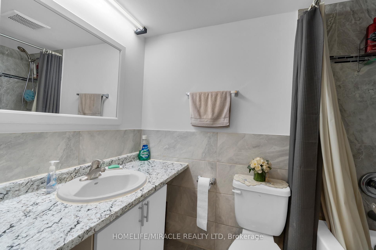


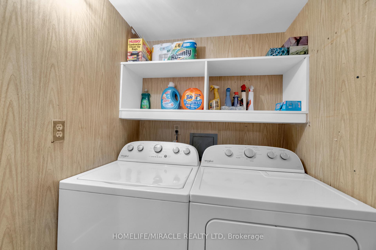
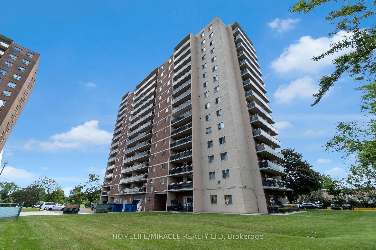


| Spacious & Bright large 3 Bedroom corner unit with two balconies, A huge foyer & 2 coat closets, walk into the living room with a view of the north east side. Step out to the balcony for the nice evening sun, Spacious kitchen with renovated cabinets, connected to a breakfast area that can also be used as a dining area, Huge principal bedroom with walk out to a east view balcony & large closet with 2 Pc ensuite, spacious second & third bedrooms, ****Ensuite Laundry****Underground owned parking with exclusive use of locker. ***MUST SEE*******Opposite of school, all level schools walking distance, walking distance to Albion mall, New LRT connected to subway and Humber university, York University. Close to 401,407,427 Major hwys. |
| Price | $589,900 |
| Taxes: | $810.64 |
| Occupancy: | Owner |
| Address: | 49 Silverstone Drive , Toronto, M9V 3G2, Toronto |
| Postal Code: | M9V 3G2 |
| Province/State: | Toronto |
| Directions/Cross Streets: | Kipling And Finch |
| Level/Floor | Room | Length(ft) | Width(ft) | Descriptions | |
| Room 1 | Main | Living Ro | 19.78 | 10.76 | W/O To Balcony, Combined w/Dining, Parquet |
| Room 2 | Main | Dining Ro | 19.29 | 11.91 | L-Shaped Room, Combined w/Living, Parquet |
| Room 3 | Main | Kitchen | 15.35 | 8.04 | Quartz Counter, Updated, Ceramic Backsplash |
| Room 4 | Main | Primary B | 17.55 | 12.73 | Ceramic Floor, Modern Kitchen, Ceramic Backsplash |
| Room 5 | Main | Bedroom 2 | 12.07 | 9.68 | Parquet, 2 Pc Ensuite, Large Closet |
| Room 6 | Main | Bedroom 3 | 11.32 | 9.02 | Parquet, Closet, Window |
| Room 7 | Main | Laundry | |||
| Room 8 | Laundry | 10.5 | 4.49 | Ceramic Floor |
| Washroom Type | No. of Pieces | Level |
| Washroom Type 1 | 2 | Main |
| Washroom Type 2 | 4 | Main |
| Washroom Type 3 | 0 | |
| Washroom Type 4 | 0 | |
| Washroom Type 5 | 0 | |
| Washroom Type 6 | 2 | Main |
| Washroom Type 7 | 4 | Main |
| Washroom Type 8 | 0 | |
| Washroom Type 9 | 0 | |
| Washroom Type 10 | 0 | |
| Washroom Type 11 | 2 | Main |
| Washroom Type 12 | 4 | Main |
| Washroom Type 13 | 0 | |
| Washroom Type 14 | 0 | |
| Washroom Type 15 | 0 | |
| Washroom Type 16 | 2 | Main |
| Washroom Type 17 | 4 | Main |
| Washroom Type 18 | 0 | |
| Washroom Type 19 | 0 | |
| Washroom Type 20 | 0 |
| Total Area: | 0.00 |
| Sprinklers: | Secu |
| Washrooms: | 2 |
| Heat Type: | Baseboard |
| Central Air Conditioning: | None |



$
%
Years
This calculator is for demonstration purposes only. Always consult a professional
financial advisor before making personal financial decisions.
| Although the information displayed is believed to be accurate, no warranties or representations are made of any kind. |
| HOMELIFE/MIRACLE REALTY LTD |
|
|

Paul Sanghera
Sales Representative
Dir:
416.877.3047
Bus:
905-333-3500
Fax:
905-333-3616
| Virtual Tour | Book Showing | Email a Friend |
Jump To:
At a Glance:
| Type: | Com - Condo Apartment |
| Area: | Toronto |
| Municipality: | Toronto W10 |
| Neighbourhood: | Mount Olive-Silverstone-Jamestown |
| Style: | Apartment |
| Tax: | $810.64 |
| Maintenance Fee: | $677 |
| Beds: | 3 |
| Baths: | 2 |
| Fireplace: | N |
Locatin Map:
Payment Calculator:

